A shared bathroom can save space while giving two bedrooms convenient access. Yet the floor plan must handle privacy, storage, and competing morning routines. Good zoning often matters more than expensive finishes.
Quick answer: A Jack and Jill bathroom connects two bedrooms through one shared bathroom, usually with a separate entrance from each room. The most functional designs provide two sink areas, reliable privacy locks, dedicated storage, and a separated toilet or bathing zone so two people can use the room comfortably.
| Planning factor | Practical choice | Why it helps |
|---|---|---|
| Access | One door from each bedroom | Provides direct bathroom access |
| Sinks | Double vanity or two separate vanities | Reduces morning congestion |
| Toilet | Separate enclosed water closet | Adds privacy during shared use |
| Shower or tub | Shared wet zone | Saves space and plumbing costs |
| Storage | Dedicated drawers or cabinets per user | Prevents clutter and mix-ups |
| Doors | Pocket doors where practical | Saves valuable floor space |
| Lighting | Controls near both entrances | Makes either entry convenient |
| Ventilation | Exterior-vented exhaust fan | Helps control bathroom moisture |
What Makes This Shared Bathroom Different?
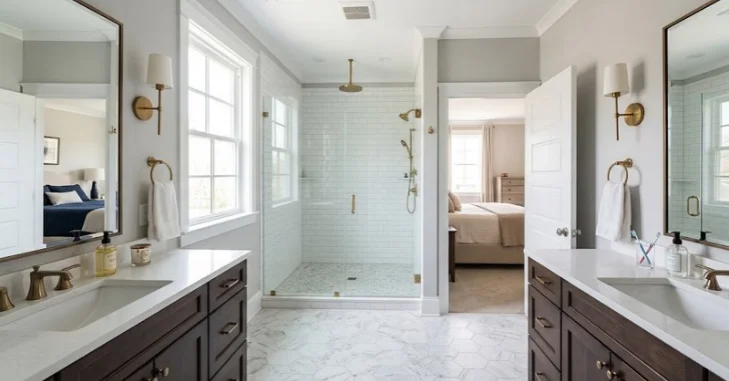
The defining feature is direct access from two separate bedrooms. Each occupant reaches the same bathroom without entering a hallway first. Some modern plans also include a third hallway entrance for greater flexibility.
This Jack and Jill Bathroom arrangement is most common between children’s bedrooms or secondary bedrooms. It can provide near-en-suite convenience without building two complete bathrooms. That trade can preserve valuable square footage elsewhere in the house.
The concept works best when the users have similar daily needs. Problems often begin when one open room must handle every bathroom activity. Separating functions can make the same footprint far easier to share.
Best Jack and Jill Bathroom Layouts for Real Homes
Several layouts can work, but the right choice depends on available space. Door placement, plumbing locations, and user routines should guide the decision. Start with function before selecting tile, mirrors, or decorative finishes.
1. Double Vanity With a Shared Wet Zone
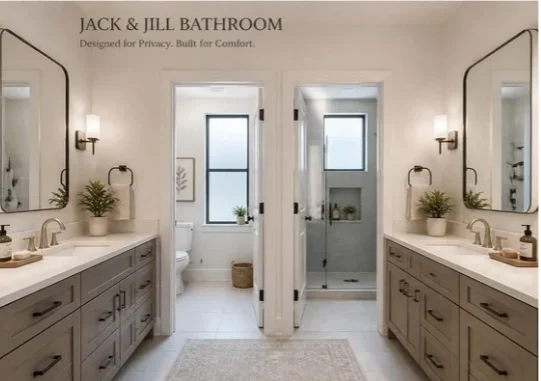
This layout places two sinks together outside the toilet and bathing area. A second interior door separates the toilet, shower, or tub. One person can brush their teeth while another showers.
The design works especially well for siblings with overlapping schedules. Each person should receive dedicated drawers, outlets, and countertop space. Separate mirrors can also define personal zones without adding walls.
2. Two Separate Vanities With a Central Bathroom
Separate sink areas can provide greater independence. Each bedroom may open first into its own vanity zone. Both sides then connect to a shared toilet and bathing compartment.
This arrangement needs more floor space than one double vanity. It can still reduce conflict for teenagers or adult guests. Separate storage also keeps personal products from spreading across a shared counter.
3. One Open Room With Two Entrances
The simplest plan keeps every fixture in one room. It can fit smaller footprints and usually requires fewer interior walls. However, only one person may comfortably use the room when privacy matters.
This design needs dependable locks on both bedroom doors. Users must also remember to unlock both entrances afterward. That small daily task becomes a common frustration in poorly planned shared bathrooms.
4. A Three-Door Layout With Hallway Access
Some homeowners add hallway access beside the two bedroom entrances. This makes the bathroom easier for visitors to use. Guests no longer need to cross somebody’s bedroom.
The extra door consumes wall space that could hold storage or fixtures. Three entrances also create more privacy and locking considerations. This variation works best when the home lacks another convenient guest bathroom.
Privacy Features That Solve the Biggest Problems
Privacy should influence the floor plan before construction begins. Two bedroom entrances create two possible interruption points. A separate toilet and shower compartment can reduce that problem significantly.
Choose privacy locks that can be released during an emergency. This feature matters especially in bathrooms used by children. Consistent hardware on both entrances also makes the locking routine easier to understand.
Pocket doors can help where swinging doors consume needed floor space. Roomdome’s guide to pocket door systems explains how they work in tight interiors. Confirm the wall can accommodate the door cavity before planning one.
Sound control deserves attention during a larger renovation. Solid-core doors can reduce sound transfer compared with lightweight hollow doors. Wall insulation around the toilet area can also improve bedroom comfort.
How Much Space Do You Need?
There is no single universal size for this bathroom type. The necessary footprint depends on fixture clearances, doors, and internal zoning. Local building requirements also affect the final dimensions.
Recent layout guides show considerable variation in workable sizes. Compact designs may begin near 60 square feet, while separated layouts often use considerably more space. More generous plans create room for dual vanities and better circulation.
Avoid choosing dimensions from an online example without checking your house. Existing plumbing walls and framing can change what fits safely. A qualified designer or contractor should verify required clearances before construction.
Pros and Cons to Consider Before Building
| Advantages | Trade-offs |
|---|---|
| Serves two bedrooms with one full bathroom | Two entrances complicate privacy |
| Uses less space than two complete bathrooms | Users may compete during busy mornings |
| Gives both rooms direct access | Guests may need to enter through a bedroom |
| Can reduce duplicate plumbing fixtures | Shared storage can become cluttered |
| Works well for siblings | Locking mistakes can block access |
| Can create near-en-suite convenience | Different schedules may create noise |
The largest advantage is efficient use of space. One shared shower, toilet, and plumbing system serves two bedrooms. That can leave more floor area for bedrooms, closets, or another living space.
The main disadvantage is coordination between users. Privacy, storage, cleaning, and schedules affect both occupants. Thoughtful zoning prevents many of those issues before they become daily annoyances.
Design the Room Around Two People
A shared bathroom needs storage for two routines, not one. Give each person assigned drawers, shelves, hooks, and medicine-cabinet space. Clear ownership makes countertops easier to keep tidy.
Place electrical outlets where both users can reach them safely. Separate mirrors and task lighting can reduce competition during busy mornings. Main lighting controls should also be convenient from both bedroom entrances.
Choose durable surfaces that tolerate frequent cleaning and moisture. Porcelain tile, moisture-resistant paint, and easy-clean counters suit heavily used family bathrooms. Roomdome’s home improvement guide covers several practical bathroom upgrade ideas.
Ventilation is equally important because two users may create more frequent moisture. Exhaust air should be vented outdoors rather than into an attic. Routine cleaning also helps prevent recurring moisture-related bathroom problems.
Roomdome’s guide to identifying and preventing pink bathroom buildup explains why moisture control matters. Good airflow will not replace cleaning, but it supports a drier environment. Plan ventilation during construction rather than treating it as an afterthought.
What Does It Cost to Add or Remodel One?
Costs vary sharply because projects can involve very different amounts of construction. Converting an existing bathroom may require only door and layout changes. Creating a new bathroom can involve framing, plumbing, electrical work, waterproofing, and finishes.
Published U.S. estimates illustrate that variation. HomeGuide lists an average remodeling range of about $6,700 to $17,650 for these bathrooms. Fixr places many conversions near $15,000 and new additions much higher.
Treat national estimates as planning references rather than firm quotes. Labor rates, permit costs, materials, and plumbing changes differ by market. Moving drains or supply lines can quickly increase the project budget.
Before committing, compare the project with other improvements competing for your budget. Roomdome’s guide to renovations that may improve property value provides useful context. Your household’s daily needs should still outweigh broad resale assumptions.
Common Planning Mistakes to Avoid
Many disappointing layouts fail for practical reasons rather than decorative ones. A beautiful vanity cannot fix conflicting door swings or poor privacy. Review how two people will move through the space before approving plans.
Avoid these common mistakes.
- Installing only one small sink for two frequent users
- Providing no separate privacy zone
- Forgetting storage for each occupant
- Using doors that collide with fixtures
- Placing light switches near only one entrance
- Ignoring sound transfer into neighboring bedrooms
- Providing insufficient ventilation
- Making the bathroom the only practical guest option
- Selecting finishes before confirming the floor plan
Walk through a typical weekday when reviewing the layout. Imagine both occupants brushing teeth, showering, dressing, and opening doors. That exercise can reveal problems that a static floor plan hides.
Is This Layout Right for Your Home?
This arrangement works well when two adjacent bedrooms will regularly share a bathroom. Families with children can gain direct access without sacrificing space for two full baths. It also suits some guest-bedroom combinations when another public bathroom exists.
It may be less successful when users need strong personal privacy. Widely different schedules can also make a shared room inconvenient. A conventional hall bath or separate en suites may offer greater flexibility in those situations.
Consider how the bedrooms could be used five or ten years from now. Children grow, guest rooms become offices, and household routines change. A flexible floor plan usually ages better than a design built around one temporary need.
Frequently Asked Questions
Is a Jack and Jill bathroom a good idea?
It can be a smart choice when two adjacent bedrooms need regular bathroom access. The layout saves space compared with providing two complete en suites. Its success depends heavily on privacy, storage, and sensible zoning.
Does this bathroom need two sinks?
Two sinks are not required, but they can make shared routines easier. A double vanity lets both users handle grooming tasks simultaneously. Separate storage underneath each sink adds another layer of organization.
How do you stop people from locking each other out?
Use appropriate privacy hardware with emergency-release capability on both bedroom doors. Establish a simple habit of unlocking both doors after leaving. A separate lockable wet zone can further reduce locking conflicts.
Can it have a hallway entrance?
Yes, some layouts include a third entrance from the hall. That arrangement improves guest access and makes the bathroom more flexible. The extra doorway reduces usable wall space and increases privacy considerations.
Are these bathrooms outdated?
The concept is still useful when it solves a specific floor-plan problem. Current design guides continue to feature compartmentalized layouts for modern family homes. Function matters more than whether the arrangement follows a trend.
Plan Function First, Then Choose the Finishes
A successful shared bathroom should let two people follow normal routines with minimal conflict. Start with entrances, privacy zones, storage, ventilation, and fixture clearances. Decorative decisions become much easier after those needs are settled.
Sketch several layouts before moving plumbing or framing walls. Compare each option against the people who will use the room every day. When the circulation and privacy work, the finished space can feel convenient instead of compromised.