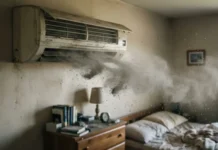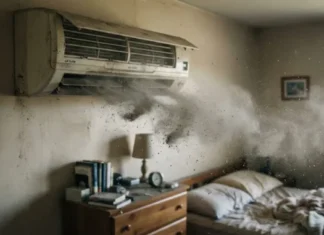
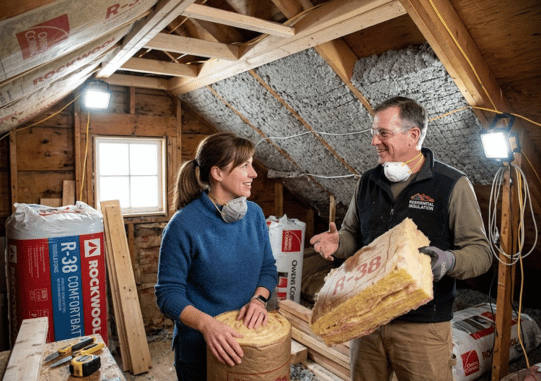
Ceiling insulation helps slow heat transfer between your living space and the area above it. The right setup can improve comfort during hot summers and cold winters. Your climate, ceiling design, existing insulation, and available space should guide the choice.
Direct answer: Ceiling insulation works best when its R-value matches your U.S. climate zone, and the material fits the ceiling structure. Most projects use fiberglass, cellulose, mineral wool, or spray foam. Air sealing should happen before installation because gaps can reduce the performance of an otherwise well-insulated ceiling.
Ceiling Insulation at a Glance
| Factor | What U.S. Homeowners Should Know |
|---|---|
| Main purpose | Reduces unwanted heat movement through the ceiling |
| Common materials | Fiberglass, cellulose, mineral wool, spray foam |
| Key measurement | R-value measures resistance to heat flow |
| Common locations | Attic floors, ceiling joists, vaulted ceilings, roof assemblies |
| Typical attic targets | Often R-30 to R-60, depending on climate and existing insulation |
| Important preparation | Air sealing, moisture inspection, ventilation checks |
| DIY suitability | Batts may suit experienced DIYers; complex systems often need professionals |
| Cost influences | Area, material, R-value, access, labor, and removal work |
Key Takeaways
* Match insulation levels to your climate zone rather than using one national target. * Seal air leaks before covering attic penetrations with new insulation. * Fiberglass and cellulose suit many accessible attic floors. * Vaulted ceilings require more planning because cavity depth is limited. * Existing insulation may remain if it is dry, clean, and properly installed. * Avoid blocking soffit ventilation with insulation near roof edges. * Get professional advice around moisture, wiring, chimneys, or complicated roof assemblies.
What R-Value Should Ceiling Insulation Have?
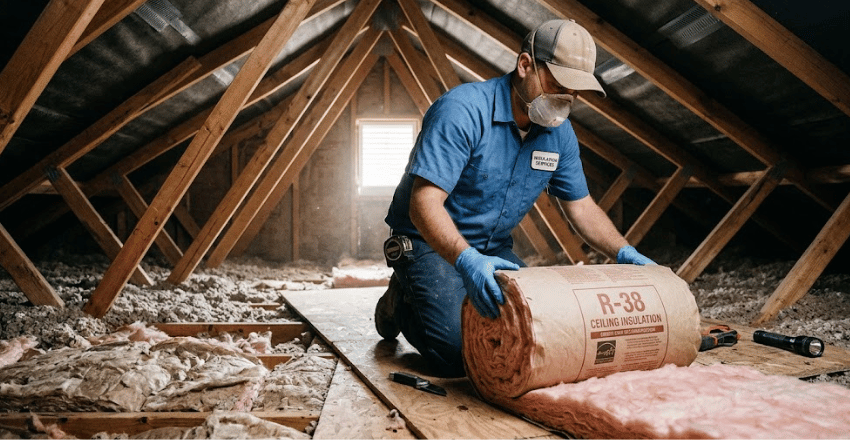
R-value measures how strongly insulation resists heat flowing through it. A higher number generally means greater resistance to heat transfer. The correct target depends strongly on your U.S. climate zone.
ENERGY STAR currently recommends different attic levels across the country. Recommendations for adding insulation can range from about R-25 to R-60, depending on location and existing material.
Homes in warmer zones may need lower levels than homes in colder northern regions. Local building codes can also set minimum requirements for new construction or major renovations. Always compare general guidance with requirements where your home is located.
You should also consider what is already installed. ENERGY STAR advises homeowners to inspect whether attic insulation reaches above the floor joists. Thin, uneven, or compressed coverage can indicate that additional material may help.
Which Ceiling Insulation Type Is Best?
There is no single material that fits every house. Ceiling shape, access, moisture conditions, budget, and required R-value all affect the decision. Installation quality can matter as much as the product itself.
Fiberglass Batts and Rolls
Fiberglass batts are widely available and work well in regular framing cavities. Precut sections can make installation manageable in open, accessible attic spaces. They must fit snugly, with no gaps or excessive compression.
Batts can be attractive for homeowners considering a DIY project. Obstacles such as wiring, pipes, vents, and irregular framing make precise fitting harder. Poorly fitted sections can leave paths for unwanted heat movement.
Blown-In Cellulose or Fiberglass
Loose-fill material is blown across an attic floor with specialized equipment. It can cover irregular spaces more evenly than rigid pieces or poorly fitted batts. This makes it useful around framing and numerous small obstructions.
Blown insulation also works well when an attic already contains older material. New loose fill can sometimes be installed over suitable existing insulation. Damaged, wet, contaminated, or compressed material should be evaluated first.
Mineral Wool
Mineral wool is available in batt and loose-fill forms. It offers useful thermal performance and can also help control sound transmission. Its density often makes it easier to fit securely between framing members.
The material generally costs more than basic fiberglass options. It may still make sense where sound control or specific assembly requirements matter. Compare the complete installed system rather than choosing from material price alone.
Spray Foam
Spray foam expands after application and can create both insulation and an air-control layer. It can suit certain rooflines and difficult ceiling assemblies with limited space. Installation requires careful attention to building science and product specifications.
ENERGY STAR classifies sprayed foam installation as an advanced job requiring a qualified installer. A professional assessment is especially useful for unvented attics and complex roof assemblies.
Ceiling Insulation for an Attic Versus a Vaulted Ceiling
An accessible vented attic usually provides the simplest insulation project. The thermal boundary commonly sits at the ceiling level beneath the attic. Insulation can then cover the attic floor while ventilation remains above it.
Air sealing is an important part of that assembly. Openings around wiring, plumbing, duct chases, fixtures, and other penetrations can leak conditioned air. DOE building-science guidance recommends keeping the air barrier and insulation aligned.
A vaulted or cathedral ceiling creates different constraints. The roof and interior ceiling are close together, leaving less room for insulation and ventilation. Moisture control and continuous airflow can therefore become more difficult.
Recent University of Maryland Extension guidance recommends careful air sealing and ventilation for these assemblies. It also notes that flat and vaulted ceilings commonly require professional installation. Limited cavity depth may require products with greater thermal resistance per inch.
Air Seal Before Adding More Insulation
Adding thick insulation above an air-leaky ceiling can leave a major problem unresolved. Warm or cooled indoor air may still escape through holes and construction gaps. Those leaks can reduce comfort despite a high nominal R-value.
Common leakage areas include attic hatches, electrical penetrations, plumbing openings, and duct chases. Gaps near chimneys or heat-producing fixtures require materials appropriate for their temperatures. Electrical and fire-safety clearances should always be respected.
This work fits into a broader home-efficiency plan. RoomDome’s advice for a more energy-efficient home also emphasizes insulation to reduce unnecessary heating and cooling demand. Addressing the building envelope first can support later HVAC improvements.
How Much Does Ceiling Insulation Cost?
Pricing changes substantially by material, square footage, access, location, and required R-value. Removing existing insulation or repairing drywall can add significant labor. A simple open attic normally costs less than a difficult vaulted assembly.
A current 2026 Angi estimate places many U.S. ceiling projects between \$500 and \$4,500. Its reported national average is about \$1,900, though individual projects vary widely. Treat national figures as planning references instead of contractor quotes.
Higher R-values usually require more material or a product that performs better per inch. Difficult access can increase labor because installers need more prep and time on site. Local labor rates create another source of regional variation.
Get written estimates from qualified local installers for a dependable project budget. Ask each contractor to specify material, target R-value, depth, preparation, removal, and cleanup. Comparable scopes make competing bids much easier to judge.
Can You Add New Insulation Over Old Insulation?
You can often add insulation over existing material that remains dry and serviceable. ENERGY STAR notes that loose fill can be added over batts in suitable attic applications. Unfaced fiberglass can also be installed over loose-fill material.
Inspect the old material before covering it. Moisture damage, mold concerns, pest contamination, or major compression may require removal or repairs. Covering a water problem does not correct its underlying cause.
Do not place a new vapor-impermeable facing blindly between insulation layers. Assembly requirements vary by climate and construction type. A building professional can assess unusual moisture conditions before more material is installed.
Keep Attic Ventilation Working
Vented attics depend on clear airflow paths between intake and exhaust openings. Insulation pushed against soffit vents can restrict that airflow. Baffles or chutes can help preserve a path beneath the roof deck.
This issue deserves attention near eaves, where roof clearance becomes narrow. Contractors should avoid squeezing thick insulation into a smaller space because compression reduces its intended performance. Raised-heel framing provides more room in some newer roof designs.
Roofing and insulation decisions often affect each other. RoomDome explains related considerations in its guide to roofing and home energy efficiency. Homeowners replacing a roof can use that project to review ventilation and insulation together.
Common Installation Mistakes to Avoid
Small installation defects can create weak spots across a large insulated surface. Gaps, compression, disturbed loose fill, and uncovered attic hatches reduce consistency. Insulation should form a continuous thermal layer wherever the assembly allows.
Watch for these common problems.
* Blocking soffit vents with batts or loose-fill material. * Installing insulation before sealing obvious air leaks. * Compressing thick batts into shallow framing. * Leaving gaps around irregular framing. * Ignoring wet or contaminated existing material. * Covering unsafe electrical components without checking clearances. * Using faced batts in an unsuitable layered assembly. * Treating ventilation and moisture control as separate issues.
Homeowners planning wider improvements should coordinate related work carefully. RoomDome’s summer home comfort and efficiency guide covers other measures that can reduce cooling strain. Combining sensible projects can prevent duplicated work later.
DIY or Hire a Professional?
An accessible attic with simple framing may let handy homeowners install fiberglass batts. Protective equipment and manufacturer instructions are still essential. Air sealing and ventilation details must also be handled correctly.
Blown-in products require machinery and more control during installation. Spray foam, complex rooflines, moisture issues, and vaulted assemblies are better suited to professional work. Unsafe access is another clear reason to hire help.
Roof replacement can also be a good opportunity to inspect related building components. RoomDome’s new roof installation guide for U.S. homeowners explains when ventilation and roof-deck checks enter that process. Coordinating insulation decisions before roofing begins may prevent later access problems.
How to Plan a Ceiling Insulation Upgrade
Start by identifying the ceiling or attic assembly you already have. Measure existing insulation where access is safe and determine its material. Compare the estimated R-value with current guidance for your climate.
Next, inspect for air leakage, water stains, pests, and blocked ventilation. Repair those problems before adding clean insulation over them. Photographing existing conditions can also help when discussing the project with contractors.
Finally, choose a system rather than a product in isolation. The material, air barrier, ventilation strategy, moisture control, and installation quality must work together. That approach creates a more dependable thermal boundary.
FAQ About Ceiling Insulation
What R-value is best for ceiling insulation?
The right R-value depends on your U.S. climate zone and existing insulation level. Current ENERGY STAR retrofit guidance ranges significantly across climate zones. Local energy codes may require different minimums for new construction.
Is R-30 enough for a ceiling?
R-30 can be suitable in certain warmer climates or particular assemblies. Colder regions often call for substantially higher attic values. Check climate-specific recommendations before selecting a target.
What is the best insulation for an attic ceiling?
Fiberglass batts and blown cellulose are common choices for accessible attic floors. Loose fill is useful when framing or obstructions create irregular spaces. The best choice depends on access, target R-value, budget, and existing conditions.
Is spray foam better than fiberglass?
Neither material is automatically better for every project. Fiberglass can be cost-effective in conventional open cavities, while foam handles certain complex assemblies well. Installation method and building design should drive the decision.
Should I remove old insulation before adding new material?
Removal is not always necessary when existing insulation is dry and in good condition. Wet, contaminated, damaged, or poorly installed material may need corrective work first. Find the cause of moisture before installing another layer.
Does ceiling insulation help during summer?
Yes, insulation slows heat transfer in both directions. It can reduce heat entering conditioned rooms from a hot attic during summer. It also helps retain indoor heat during colder months.
Make the Whole Ceiling Assembly Work Together
Good insulation starts with the right R-value, but the number alone doesn’t guarantee performance. Air leaks, gaps, compressed material, moisture, and blocked ventilation can weaken the finished assembly. Careful preparation gives the insulation a better chance to perform as intended.
Begin with a safe inspection of your attic or ceiling structure. Compare existing conditions with current climate-zone guidance before buying material. For complex rooflines or moisture concerns, have a qualified local insulation professional assess the job.