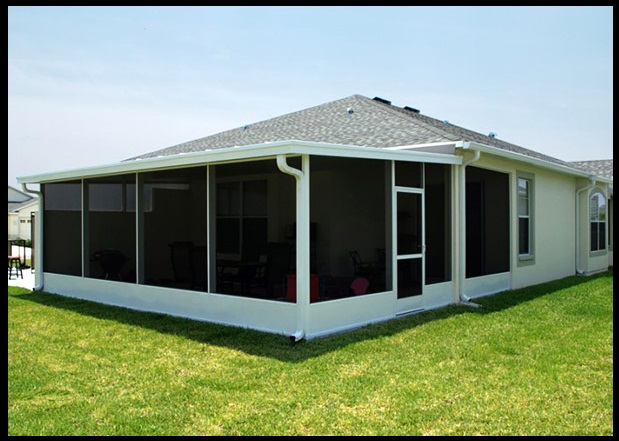
- Florida homeowners cherish their outdoor living spaces, but mosquitoes, unpredictable weather, and the intense sun often make backyard enjoyment challenging. This is where a screen room enclosure”>screen room enclosure can transform your outdoor experience. Whether you want a cozy patio area or a large poolside retreat, a screen room allows you to embrace the outdoors while staying protected from insects and harsh elements. But what does it take to build one? Here’s a comprehensive, step-by-step guide detailing the process of creating this functional and beautiful home addition.
Step 1: Permits and Planning
In Florida, building a screen room starts with thorough planning and obtaining the necessary permits. Due to the state’s vulnerability to hurricanes and strong winds, Florida building codes impose strict standards to ensure structural safety. Hiring a professional contractor is crucial—they will manage the permitting process and guarantee that your enclosure complies with all local regulations and structural requirements.
During planning, consider the size, layout, and features of your screen room. Will it cover your patio, deck, or pool area? Do you want to include ceiling fans, lighting, or retractable screens? Collaborate closely with your contractor to create a design that enhances your home’s aesthetic while meeting your lifestyle needs.
Step 2: Choosing Materials
Material selection is key to the durability and appearance of your screen room. Aluminum frames are the preferred choice in Florida due to their lightweight nature, rust resistance, and ability to withstand harsh weather conditions. Screen mesh typically consists of fiberglass or polyester, both offering excellent visibility, airflow, and insect protection.
For flooring, you can retain existing concrete or pavers, or upgrade to decorative options such as stamped concrete or tile that are weather-resistant and easy to maintain. Choosing the right materials ensures your screen room remains attractive and functional for years.
Step 3: Site Preparation
Before construction begins, the site must be carefully prepared. If your screen room will be built on an existing patio or deck, the contractor will inspect to confirm it is level and stable. For new installations, the area will be cleared, leveled, and reinforced as needed to support the enclosure structure.
Pool enclosures often require additional safety measures, including anchor bolts for securing the frame and ensuring compliance with pool safety codes.
Read More: The Ultimate Timeline for Your Window Replacement Project
Step 4: Framing and Installation
With the site prepared, the next step is assembling the aluminum frame. Precision cutting and securing of frame components create a strong skeleton for your screen room, designed to withstand Florida’s high winds. Proper anchoring and alignment are critical to prevent future structural problems.
After framing, the screen mesh is installed. Panels are stretched tightly and fastened to the frame, creating a protective barrier that keeps insects out while allowing airflow. Larger enclosures may include reinforced panels or additional supports for enhanced stability.
Step 5: Finishing Touches
Once the frame and screens are in place, finishing touches are applied. This step includes installing a roof if desired, adding self-closing doors, sealing gaps, and fitting extras like lighting, ceiling fans, or gutters. Many homeowners personalize their screen rooms with stylish curtains, comfortable outdoor furniture, and lush plants, enhancing both the aesthetic appeal and functionality of the space.
Step 6: Inspections and Final Approvals
After construction, the enclosure must pass a final inspection to ensure it meets Florida’s stringent building codes. Your contractor will coordinate with local officials to verify compliance. Once approved, your screen room is officially ready for use—providing a safe, comfortable outdoor haven.
Why Build a Screen Room in Florida?
Building a screen room enclosure in Florida offers more than just protection from bugs and sun; it enhances your home’s livability and value. This versatile space provides a shaded, insect-free environment ideal for relaxing, entertaining, and enjoying the outdoors year-round. It can boost your property’s curb appeal and market value, making it a wise investment. Collaborating with an experienced contractor ensures your screen room is expertly crafted to withstand Florida’s unique climate while complementing your home’s style. Whether for family gatherings or peaceful solitude, a screen room transforms outdoor living into an accessible pleasure.
Additionally, if you want to learn more about “Right Type of Novi Window Replacement for Your Home,” be sure to visit our dedicated “Home improvement” category for in-depth information and resources.
Expanding your outdoor living area with a screen room enclosure allows Florida homeowners to maximize their backyard potential. Screen rooms not only create a comfortable retreat but also offer versatility for multiple activities—from dining and lounging to gardening and entertaining guests. Modern screen rooms incorporate advanced materials and designs that improve energy efficiency and increase protection against UV rays and storms. With ongoing innovations in screen technology, homeowners can now customize their enclosures with retractable screens, smart lighting, and climate control features, elevating the outdoor experience to a new level of comfort and convenience.
Want to know about ‘Room Do You Need for a Pool Table‘ Check out our ‘Home improvement‘ category.