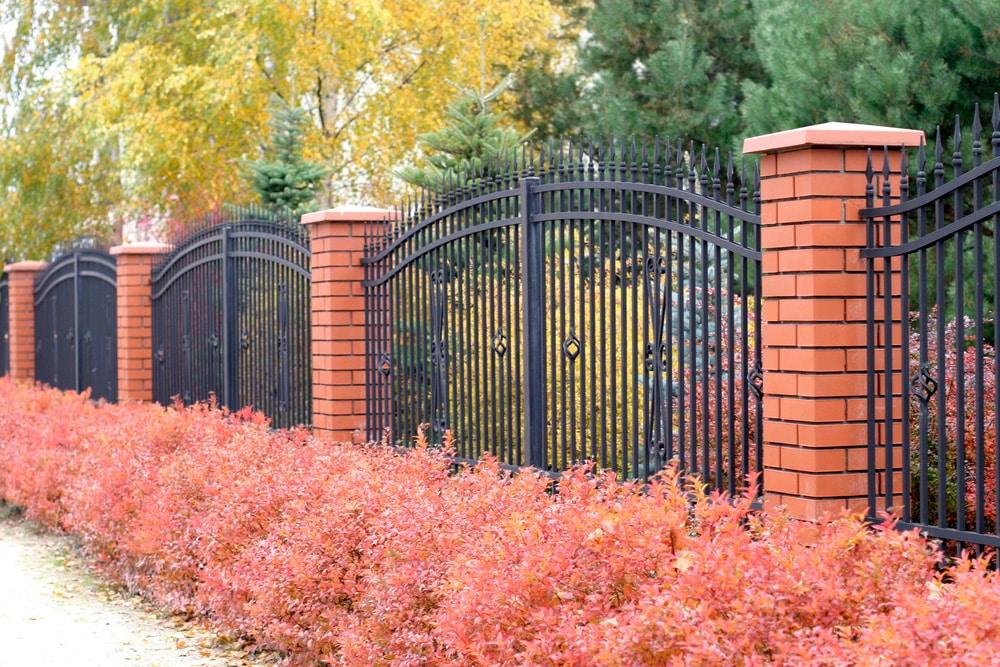
Brick fences and garden walls are among the most structurally vulnerable masonry installations on a residential property. Unlike a house wall, which has a foundation, interior connections, and a roof system that collectively stabilize the structure, a freestanding brick fence or garden wall stands on its own, exposed to weather on both faces simultaneously, with no sheltered side and no structural backup if the masonry fails. In Ontario’s climate, where freeze-thaw cycling puts sustained stress on any porous material that holds moisture, freestanding brick walls deteriorate faster than almost any other masonry on a property and require more consistent maintenance to stay structurally sound.
Understanding how brick fences and garden walls fail, what the warning signs look like at each stage, and when repair becomes urgent rather than optional helps homeowners avoid the point where a maintenance issue becomes a safety one.
Why Freestanding Brick Walls Are More Vulnerable Than House Walls
A brick fence or garden wall has several structural disadvantages compared to the exterior wall of a home. The most significant is that it’s exposed to weather and moisture penetration on both faces rather than one. Rain that hits a house wall runs off the face; rain that saturates a freestanding wall works in from both sides simultaneously and has no interior cavity or drainage plane to manage it. The mortar joints in a freestanding wall are therefore doing twice the moisture management work of comparable joints in a house wall, in a more exposed location, with no backup system behind them.
Cap design is the other critical vulnerability. A properly capped brick fence has a coping course at the top, typically a single course of brick set with a slight slope on both sides to shed water, or a stone or concrete cap that directs water away from the wall top. When that cap fails, either because the mortar holding the coping bricks has deteriorated or because the cap itself has cracked, water enters from the top of the wall and works downward through the full height of the structure with each rain event. Top-down moisture penetration through a failed cap is the single most common driver of accelerated brick fence deterioration.
Foundation depth is a third factor. House walls sit on continuous footings designed to resist frost heave. Brick fences and garden walls are often built on shallower footings, or in some cases on no formal footing at all in older installations, which means frost movement in the soil beneath them causes more heave and settlement than equivalent movement would produce in a properly founded house wall. Repeated frost heave cycles crack mortar joints at the base of freestanding walls and gradually displace the wall from its original alignment.
The Failure Stages for Brick Fences and Garden WallsEarly Stage: Mortar Erosion and Cap Deterioration
The first visible signs of deterioration in a brick fence are mortar joint erosion and cap or coping condition. Joint erosion in a freestanding wall progresses faster than in a house wall for the exposure reasons described above, and the cap course deteriorates particularly quickly because it’s the most directly exposed element of the entire structure.
At this stage the wall is structurally sound. Repointing the joints and repairing or replacing the cap course restores the moisture management function of the wall and arrests the deterioration. This is the lowest-cost intervention point, and catching a brick fence at this stage rather than at a later one represents a significant cost difference. The cap repair specifically is worth prioritizing above general repointing because a sound cap prevents the top-down moisture entry that accelerates everything below it.
Intermediate Stage: Structural Movement and Alignment Loss
When mortar deterioration has progressed without repair through multiple seasons, and particularly when cap failure has allowed persistent top-down moisture entry, the wall begins to experience structural movement. This shows up as visible leaning or bowing in a section of the wall, step cracking that runs diagonally through the mortar joints, or horizontal cracking through a full course that indicates the wall is separating at that level.
At this stage, repointing alone is no longer appropriate. A wall that is leaning or bowing has already moved, and tuckpointing the joints without addressing the movement produces a repaired surface on an unstable structure. The affected section needs to be taken down and rebuilt, with attention to the footing condition beneath it and the cap detail at the top of the rebuilt section.
Assessing how much of the wall has been affected by structural movement versus how much is still sound is the key question at this stage. A mason who can distinguish between sections that can be repointed and sections that need rebuilding, and who prices the job accordingly, is giving a more accurate and useful scope than one who quotes either full rebuilding or full repointing across the entire wall without making that distinction.
Advanced Stage: Structural Failure and Safety Risk
A freestanding brick fence that has reached advanced structural failure is a safety concern rather than simply a maintenance issue. A leaning or bowing wall that has progressed to the point where sections are visibly displaced from vertical by more than a small amount, where horizontal cracks have opened wide enough to see daylight through them, or where individual bricks or sections of mortar are actively falling away, can fail without additional warning. The weight of even a modest brick fence section landing on a person or a vehicle is significant, and a wall in this condition should be assessed immediately rather than left for a scheduled appointment.
In practice, walls that reach this stage are almost always ones where earlier warning signs were present for years without action. The intermediate stage described above rarely proceeds to advanced failure within a single season; it typically develops over several years of continued deterioration after the structural movement becomes visible. Homeowners who notice a section of their brick fence beginning to lean and leave it for another few seasons are the ones who end up dealing with advanced failure rather than an intermediate-stage partial rebuild.
Common Brick Fence Problems by Construction EraOlder Brick Fences: Pre-1970 Construction
Older brick fences in the GTA, particularly those associated with pre-war and immediate post-war homes, were often built with solid brick construction two or more wythes thick. These walls are heavier and more inherently stable than single-wythe fences, but the mortar in them is now 60 to 80 years old or more, and the lime-based formulations used in that era have in many cases fully exhausted their service life.
Repointing older brick fences requires the same mortar compatibility assessment as repointing older house walls: the new mortar needs to be softer and more flexible than modern Portland-heavy mixes to avoid transferring stress to the brick face. A mason who uses standard modern mortar on a pre-1960 brick fence risks accelerating the brick deterioration rather than arresting it, and the consequence in a freestanding wall exposed on both faces is more rapid than in a sheltered house wall.
Newer Brick Fences: 1980s and 1990s Construction
The brick fences associated with 1980s and 1990s GTA homes are typically single-wythe construction, one brick thick, which makes them structurally more sensitive to mortar deterioration than thicker walls. A single-wythe wall that has lost significant mortar in its joints has very little structural redundancy; the bricks rely almost entirely on the mortar to maintain their position, and once enough joints have deteriorated, sections can displace relatively quickly.
The cap condition on fences from this era is also worth checking carefully. Builder-grade brick fences from the late 1980s and 1990s often had coping details that were adequate when new but have experienced enough weathering and freeze-thaw cycling to develop cracking and joint failure at the cap course. Brick caps that have shifted or where the mortar bed beneath them has separated are common in this era of construction.
Gate Pillars and Entrance Features
Gate pillars and decorative entrance features in brick are a specific subset of freestanding masonry that deserves separate attention. These structures are often more carefully built than a standard garden wall, with thicker construction and sometimes a concrete or steel core, but they’re also subject to specific stresses that plain wall sections don’t experience.
A gate pillar that supports a working gate takes repeated loading each time the gate opens and closes, and the hinges transmit that load into the masonry at specific points. Over time, the mortar around hinge attachment points deteriorates under this repeated stress faster than the surrounding wall mortar. If the hinge attachment fails structurally, the gate loading can pull bricks out of position at the attachment point, and that localized failure can initiate broader structural movement in the pillar.
Decorative entrance pillars that support heavy finials, lanterns, or stone caps are also subject to specific loading that plain wall sections don’t experience. A heavy stone cap on a brick pillar requires that the pillar be built with sufficient mass and mortar integrity to carry that load through decades of freeze-thaw cycling. When the mortar at the top of the pillar deteriorates, the cap can become unstable, and a cap that shifts or falls from even a modest height creates a meaningful safety risk.
For homeowners in Vaughan brick repair work and across York Region, decorative brick entrance features are particularly common given the architectural preferences of the boom-era residential developments, and many of these features are now reaching the age where the original mortar needs attention and cap conditions should be checked.
Repair vs. Rebuild: Making the Right Call
The decision between repairing and rebuilding a section of brick fence follows the same logic as for chimney work: if the structure is sound and the deterioration is at the mortar joint level, repointing and cap repair is appropriate. If the structure has moved, sections have leaned or displaced, or the footing beneath has heaved significantly, the affected section needs to come down and be rebuilt.
A partial rebuild, where only the compromised section is taken down while sound sections are repointed in place, is the most cost-effective approach when the damage is localized. Full rebuilding across the entire length of a fence is typically only warranted when the footing condition has failed throughout or when the wall has multiple displaced sections that leave little sound material worth retaining.
One consideration specific to brick fences is matching. Brick produced for fence construction in the 1980s and 1990s is often no longer available in the same colour and texture, and replacing a section of an existing fence almost inevitably produces a colour mismatch that’s visible until the new brick weathers to match the old. Managing that expectation before the work begins, and understanding that the mismatch is temporary rather than permanent, avoids disappointment when the work is complete. A mason who shows you potential replacement brick options before starting and explains the weathering timeline is managing that expectation correctly. Brick fence repair done at the right time, before structural movement has occurred, avoids the matching challenge almost entirely because repointing existing brick leaves the original material in place.
DIY Brick Fence Repair: What’s Feasible and What Isn’t
Minor tuckpointing on an accessible section of brick fence, where the joints have eroded but the wall is sound and plumb, is within the range of a capable homeowner with some patience and the willingness to get the mortar selection right. The key constraints are using an appropriate mortar type for the existing brick, properly preparing the joints by removing deteriorated material to adequate depth before filling, and allowing sufficient curing time before exposing the new mortar to weather.
Cap repair on a brick fence, where individual coping bricks have shifted or the mortar bed beneath them has separated, is also manageable as a DIY project if the displacement is minor. Lifting and resetting coping bricks with appropriate mortar, ensuring the slope away from the wall centre is maintained, and repointing the joints between them produces a functional result when done carefully.
Where DIY repair isn’t appropriate is any situation involving structural movement. A leaning or bowing wall section needs professional assessment before any repair work begins because the cause of the movement needs to be identified and addressed before new material goes on top of it. Taking down and rebuilding a section of brick fence also requires a level of structural understanding and physical setup that most homeowners aren’t equipped for safely, particularly for walls more than a metre in height.
Maintenance Schedule for Brick Fences in Ontario
A brick fence in good condition with sound mortar and an intact cap doesn’t need professional attention every year. A reasonable maintenance cycle for a well-built fence in average Ontario conditions is a close inspection every three to five years, with repointing scheduled when joint erosion reaches the intermediate stage rather than waiting for the advanced stage. Cap condition should be checked more frequently than the joints, ideally each spring, because cap failure drives faster deterioration of everything below it and is easier to address when caught early.
After any winter that includes significant ice storms or freeze events more severe than typical, a visual inspection of the fence is worth doing to check whether any sections have shifted or cracked through the season. The springs following unusually severe winters occasionally reveal movement in brick fences that had appeared stable the previous fall, particularly in older installations with shallower footings.
For homeowners managing a brick fence alongside other masonry maintenance on the property, the fence often gets deferred in favour of the house wall, chimney, or foundation. That’s a reasonable priority decision in most cases, since the house masonry has more consequence for interior conditions than a garden wall does. But a fence that’s deferred past the intermediate stage into structural movement territory eventually requires more investment to correct than timely maintenance would have cost, and a section that fails completely needs emergency attention rather than scheduled repair. Brick restoration applied to a garden wall at the right maintenance point keeps it structurally sound through decades of additional service without the cost and disruption of sectional rebuilding.
FAQ
It depends on the height and municipality. In Toronto, fences above 2 metres typically require a permit. Many other GTA municipalities have their own fence bylaws that govern height limits, setback requirements from property lines, and materials. Repair and maintenance work on an existing fence generally doesn’t require a permit, but any new construction or significant alteration that changes the fence height or alignment may. Checking with the local building department before beginning any new fence construction is the appropriate step, and a reputable contractor working in the area should be familiar with the local requirements.
Rarely, and not reliably. A fence that has leaned has already displaced from its original position, and the mortar joints that held it in that position have either cracked or separated to allow the movement. Pushing a leaning section back toward vertical and repointing the joints doesn’t restore the structural integrity that allowed the movement to occur in the first place, and the same forces that caused the lean will continue acting on the wall after the visible correction. In most cases, taking the affected section down, assessing and if necessary correcting the footing beneath it, and rebuilding produces a more durable result than any in-place correction.
A well-built brick fence on an adequate footing, with a properly detailed cap, and maintained on a reasonable repointing cycle, should last 50 years or more without requiring significant structural work. The limiting factor in most residential brick fences is the cap detail and the footing depth rather than the brick or mortar themselves. Fences with well-designed caps that shed water effectively and footings below the frost line will consistently outlast those with inadequate caps or shallow footings, regardless of the quality of the brick and mortar used in the body of the wall.
Yes. Cracks that run through the brick unit itself rather than only through the mortar joint indicate that the stress on the wall has exceeded what the mortar alone could absorb, which is what the mortar is designed to prevent. Brick-through cracks typically indicate either significant frost heave at the footing, differential settlement beneath the wall, or in severe cases, structural overloading. These cracks warrant professional assessment before any repair is attempted, because understanding the cause of the stress that produced them is necessary to determine whether repair is appropriate or whether the wall needs to be taken down and rebuilt on a corrected footing.