
In megacities from New York to Tokyo, the average size of apartments is steadily decreasing. At the same time, rental rates are rising, making every square meter worth its weight in gold. However, designers from around the world prove that a well-designed renovation can transform a 30-square-meter studio into a functional and stylish space for comfortable living.
Despite its limited space, a small apartment can become not just a place to live, but a true reflection of the owner’s lifestyle. The main thing is to learn to think rationally and creatively, considering every square meter as an opportunity for a functional solution. That is why the design of small spaces is not so much about square meters as it is about ideas. Below, we will look at several proven approaches that help create a feeling of space even where it seems to be lacking. For a closer look at this, see Man Cave Ideas.
Layout and zoning
The first rule for small spaces is to get rid of unnecessary partitions. In Stockholm, 42-square-meter studios regularly combine the kitchen, living room, and sleeping area into a single space with flexible zoning. Furniture here acts as a divider: bookshelves separate the bedroom from the living room, and the kitchen island serves as a dining table.
Turkish designers use a similar approach: real estate in Istanbul https://myestateinvest.com/en/istanbul is often designed in an open-plan format, which allows even small apartments to be more spacious and modern. The use of sliding partitions and transformable furniture allows one room to perform several functions depending on the time of day. This approach increases the functionality of the space by 40-50%.
Lighting
Parisian designers have mastered the art of working with natural light in tiny attics. Mirrors are placed opposite windows, creating the effect of an additional light source. Light glossy surfaces reflect light throughout the room, visually doubling the space. Japanese micro-apartments use multi-level lighting: general lighting, local lighting of work areas, and decorative lighting of niches. LED strips under the ceiling create the effect of “floating” ceilings, adding height to the room.
Wall decoration and color schemes
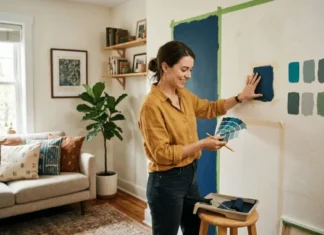
Scandinavian designers choose light neutral tones for walls but add one bright accent. In a 35-square-meter apartment in Copenhagen, one wall can be painted in a rich blue or green color, creating depth and character without overloading the space. New York studios often use vertical stripes in wallpaper or paint, a technique that visually raises the ceiling. In Brooklyn lofts, brickwork on one wall is popular: it adds texture without “eating up” the space.
Storage systems
London architects make the most of the height of the rooms. In studio apartments, built-in wardrobes reach the ceiling, and the bed is raised to the mezzanine level, freeing up space for a work area below. In Hong Kong, where the average apartment size is 45 square meters, every niche is turned into a storage system. Windowsills become shelves, the space under the stairs becomes a wardrobe, and the bed is equipped with pull-out drawers.
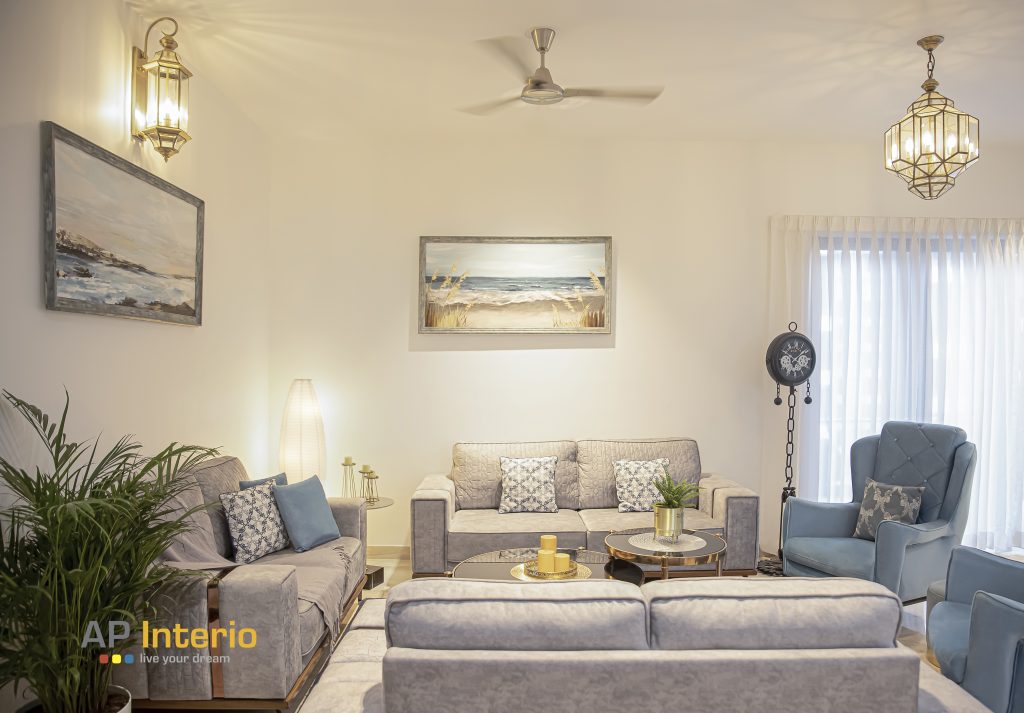
For more ideas on maximizing space in small apartments, check out Choosing Window Treatments for a Coastal or Beach Style Home.